
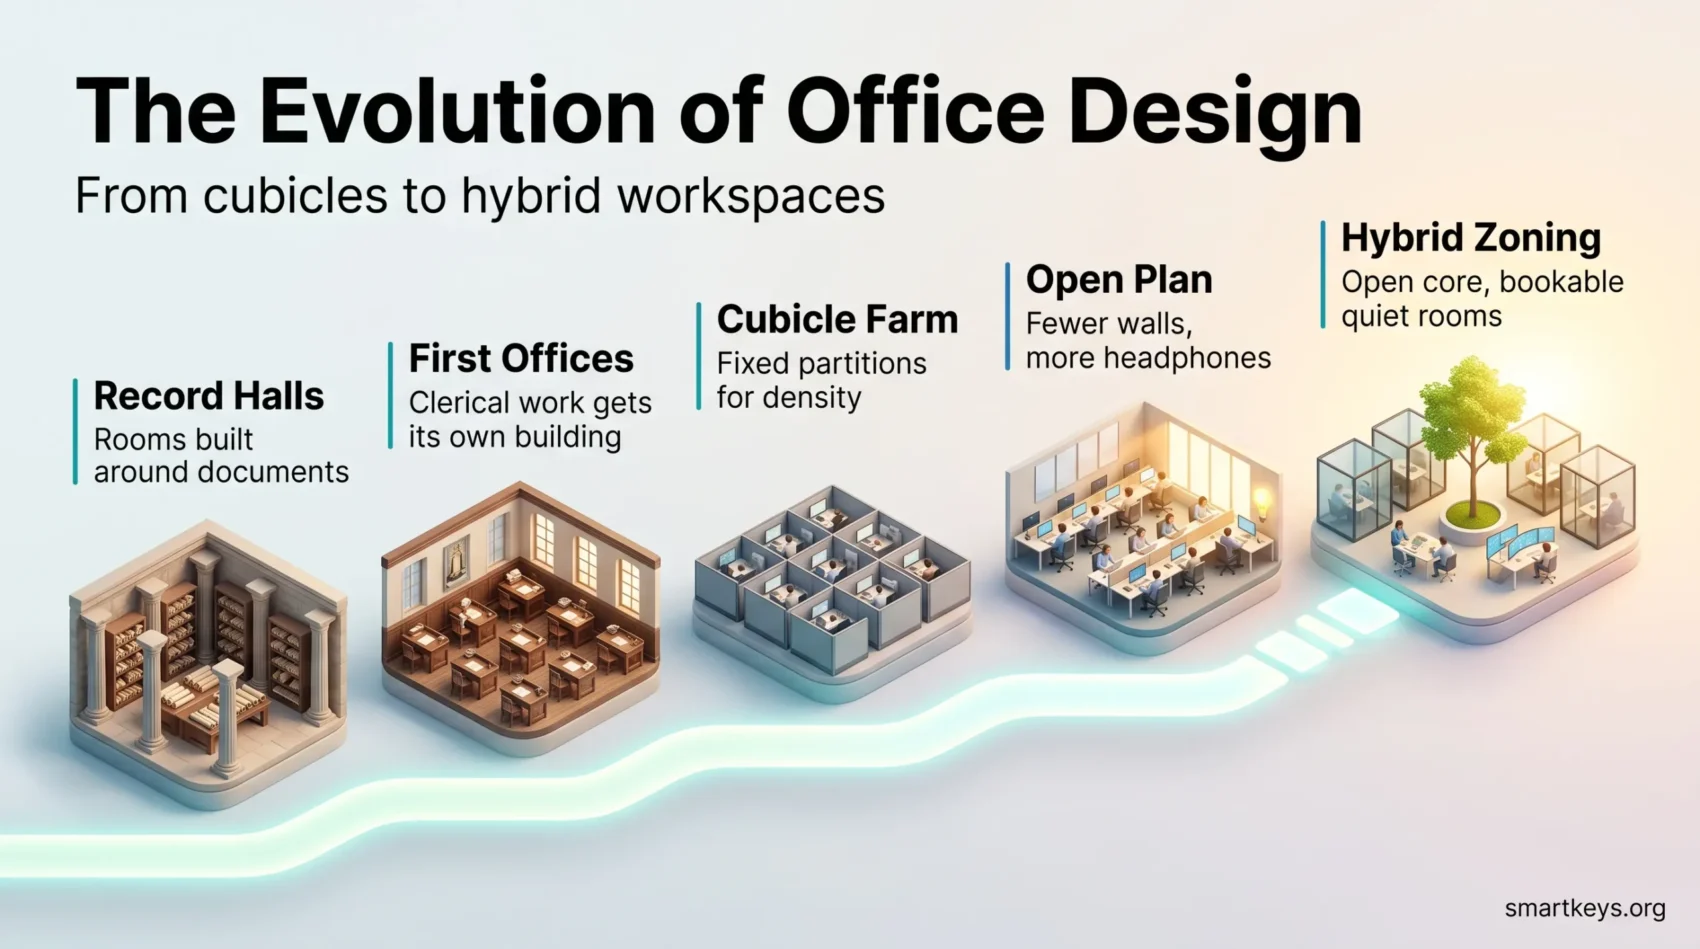
The evolution of office design is a story of buildings catching up with the work. Roman record halls, the clerks’ rooms of East India House, the cubicle farm and the open plan each answered the work of their time. Each also left habits that today’s hybrid offices are still unpicking. In 2026 about a quarter of paid full days in the United States are worked from home, so the newest chapter is being written around fewer desks, more shared rooms and heavier spending on the parts people notice. If you want the wider debate on whether offices still earn their place at all, start with our guide to the future of the office and workspaces.
This guide traces how the office got here, from Roman administrative halls to the cubicle farm, the open plan and today’s hybrid layouts, and what that history teaches anyone redesigning a workplace now.
Key Insights
- US office vacancy reached 21% in the first quarter of 2026, a record high, according to Moody’s Analytics.
- Roughly 25% of paid full days in the US are worked from home, and 26% of full-time employees work hybrid.
- Peak office occupancy has plateaued near 36% globally, so most desks sit empty most of the time.
- Fit-out costs are rising because technology, not furniture, now drives the budget.
- The strongest evidence in workplace design concerns daylight, acoustics and control, not aesthetics.
The Origins of Office Design
The evolution of office design is a long story about administration, not architecture. Early record-keeping spaces were laid out for the movement of documents and clerks, and many of the assumptions baked into those rooms are still visible in the floorplates being redesigned today.
The Roman Influence on Office Layout
The word “office” descends from the Latin officium, meaning a duty or service. Roman administration ran on written records, and the buildings that housed it were organised around storing, copying and retrieving them. That is the oldest version of a question every workplace team still asks: what does this space need to hold, and who needs to reach it quickly?
Development of the First Modern Offices
Purpose-built office buildings arrived with large trading and colonial companies. East India House in London, rebuilt in the late 1720s, was among the first structures designed specifically around clerical work rather than adapted from a merchant’s home. Centralising paperwork in one building created the hierarchy of rooms, corridors and open clerks’ halls that later hardened into the twentieth-century office.

From Cubicles to Collaboration: A Historical Perspective
The cubicle began as a reform, not a punishment. In 1964 Robert Propst designed the Action Office for Herman Miller as a flexible, partly enclosed system meant to give office workers privacy, standing-height surfaces and control over their own layout.
The Emergence of the Cubicle Farm
What spread through corporate America was a cheaper reading of that idea. Partitions became fixed, panels grew taller, and the flexibility Propst intended was engineered out in favour of density. Propst himself later distanced his design from the result. The lesson is worth carrying into any redesign: a workplace concept survives contact with a real estate budget only if the cost savings and the design intent point the same way.
Challenges Facing the Open Office Layout
The backlash produced the open plan, and the open plan produced its own evidence problem. In a study published in Philosophical Transactions of the Royal Society B in 2018, Ethan Bernstein and Stephen Turban tracked employees at two firms before and after a move to open layouts. Face-to-face interaction fell by roughly 70%, while email and instant messaging rose. Removing walls did not create conversation; it pushed people into headphones and chat windows.
The evolving workforce demands versatile workspaces, and the honest conclusion from two decades of layout experiments is that no single plan suits every task. Focused work, small-group problem solving and large meetings have genuinely different requirements.
The Rise of Open Office Concepts
Understanding why open office concepts won so decisively helps explain why they are now being unwound only partially rather than abandoned.
What Led to the Open Office Revolution?
Three forces converged. Open floors were cheaper per person than private offices. Software companies treated visibility as a cultural value and exported that aesthetic. And messaging tools such as Slack and Microsoft Teams made the ambient noise of a shared room feel less necessary for coordination, which paradoxically made it easier to justify putting everyone in one.
Meta’s Frank Gehry-designed MPK 20 building in Menlo Park, opened in 2015, became the emblem of the format: a single vast room with a rooftop park. The criticism that followed was consistent across industries. Noise, interruption and the loss of any defensible personal territory turned out to cost more than the square footage saved.
Benefits and Drawbacks of Open Office Spaces
Open layouts still offer real advantages:
- Lower cost per seat and easier reconfiguration.
- Faster informal awareness of what colleagues are working on.
- Simpler wiring, lighting and ventilation across a uniform floorplate.
The drawbacks are equally well documented:
- Noise and visual interruption during concentrated work.
- Reduced privacy for sensitive conversations and calls.
- No acoustic provision for the video calls that hybrid teams now run constantly.

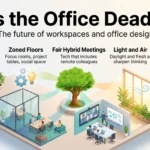
The workable answer most organisations have landed on is zoning: an open core for collaboration, ringed by enclosed rooms, phone booths and quiet areas that people can actually book. This is the same logic behind coworking spaces, which have long sold a mix of shared floor and private pod rather than one setting for everything.
Innovative Office Design Trends
Current innovative office design work concentrates on the elements employees notice within the first ten minutes: light, air, noise and whether a room is available when they need one.
The Role of Biophilic Design in the Modern Workplace
Biophilic design brings daylight, planting and natural materials into the workplace. The evidence base is more modest than the marketing suggests, and much of it rests on small, self-reported studies. The clearest finding concerns daylight rather than greenery: a case-control pilot study of 49 office workers published in the Journal of Clinical Sleep Medicine in 2014 found that employees with windows received substantially more light exposure during work hours and slept about 46 minutes longer per night than those in windowless offices. That is a small sample, but it points at a variable worth designing for.
Flexible Work Environments and Modularity
Flexibility is now a procurement decision as much as a design one. Movable partitions, height-adjustable desks and furniture that can be reconfigured without a contractor let a floor absorb a change in headcount without a fit-out. The practical requirement underneath is measurement: sensor and booking data showing which settings are used, when and by whom, so that space is allocated to observed demand rather than to an org chart. Approaches from connected building systems have made that data cheap to collect.
Office Design Today: Technology and Sustainability Drive the Budget
Technology is no longer a layer added on top of the office. It is now the largest single component of what the office costs to build.
Smart Office Technology Enhancements
According to JLL’s U.S. and Canada Office Fit-Out Costs Guide 2026, mechanical and electrical systems account for 29% of fit-out costs, with security, IT and audiovisual equipment adding roughly another 10%. Combined, technology-related systems make up close to 40% of the budget. That is what app-controlled lighting, sensor-driven climate control, desk booking and rooms equipped for hybrid meetings actually cost once they are specified properly, and it explains why digital transformation programmes and real estate decisions increasingly land on the same desk.
Sustainable Workplace Solutions to Reduce Carbon Footprint
Sustainability in the office has shifted from certification plaques to operational numbers: energy intensity, embodied carbon in the fit-out, and how much material leaves the building at the end of a lease. Low-VOC finishes and efficient plant remain the baseline, and these choices increasingly sit inside a formal sustainability strategy with reporting attached rather than being handled as a design preference. Reusing existing fit-out, extending furniture life and specifying for disassembly are the levers with the clearest effect, which is why green technology has moved into workplace planning alongside the corporate ethics commitments stakeholders now check.

The Impact of Remote Work on Office Design
Remote work did not empty the office, but it changed what the office is for. The May 2026 wave of the Survey of Working Arrangements and Attitudes put around 25% of paid full days in the US at home. Among full-time employees, 26% worked hybrid, 12% fully remote and 62% fully on-site.
Understanding the Shift to Hybrid Work Models
Those figures explain the design brief. A workforce that is majority on-site but includes a large hybrid population needs a building that works on a busy Tuesday and on a quiet Friday. Basking.io’s Q1 2026 occupancy benchmarks, drawn from 212 offices, found peak occupancy holding near 36% globally, with APAC at 40% and North America at 36%. Designing every desk for a peak that never arrives is the most expensive mistake available. Getting the split right depends less on furniture than on a clear policy, which is why flexible work schedules and office design are now planned together. The broader shift is covered in our look at how remote work changed the workplace.
How Remote Collaboration Tools Shape Future Spaces
When part of the team is always on a screen, the room has to be built for it. That means:
- Enclosed, acoustically treated rooms sized for one to three people.
- Cameras and microphones that give remote participants equal presence.
- Booking systems that show real availability rather than optimistic calendars.
- A reliable digital headquarters so the office is not the only place decisions are recorded.
Getting this wrong creates a two-tier meeting culture. Getting it right is what makes a work-from-anywhere model viable at all. The same principle applies to accessibility: a space that only works for people physically in the room excludes more colleagues than it appears to.
Psychological Wellness in Office Design
Human-centric workspaces are designed around what makes concentrated work sustainable across a full day, rather than around what photographs well.
Creating Human-Centric Workspaces
The reliable elements are unglamorous: adjustable seating and desk height, control over local lighting and temperature, somewhere to take a call without an audience, and a route through the building that encourages breaks and movement. Control matters more than any single feature. People who can adjust their immediate environment report better experiences than people given a nicer environment they cannot change. Where the office cannot solve everything, employers increasingly supplement it with wellbeing stipends and virtual wellness programmes that also reach remote staff.
The Importance of Natural Light and Green Spaces
Daylight has the strongest supporting evidence of any wellness feature, which argues for planning desks around the window line and reserving the interior for meeting rooms and storage rather than the reverse. Planting improves perceived air quality and acoustics and softens sightlines in open floors. Neither substitutes for workload management: design supports mental health at work, but it cannot compensate for a schedule that leaves no room to recover.

What the Office Is Actually For Now
The strategic question has changed. It is no longer how to fit everyone in, but what justifies the trip.
The Economics Behind the Redesign
Every earlier layout was driven by cost per seat. The current one is driven by empty floors and rising fit-out prices: US office vacancy hit a record 21% in early 2026, while technology pushes up the cost of each square foot that remains. Less space, spent better, is the pattern. The market data and the return-to-office debate are covered in our piece on whether the office is dead.
Designing for Attendance You Can Measure
If peak occupancy sits near 36%, a one-desk-per-person layout is mostly storage. The alternative is to design for observed patterns: enough seats for the busiest day rather than the largest headcount, more enclosed rooms than the old ratios assumed, and a clear reason for each setting to exist. Space that supports hybrid working and wellbeing together tends to earn attendance without a mandate.
Conclusion
The office is not disappearing, but it is being asked to justify itself in a way it never was before. The buildings that will hold up are the ones designed around what is genuinely hard to do at home: unplanned conversation, complex group problem-solving, and the kind of onboarding that only works face to face.
That points to a specific set of priorities. Design for the daylight, not the floorplate. Provide enclosure and acoustic control, because hybrid meetings are now the default. Measure what people actually use before committing to a layout. And treat technology and sustainability as budget realities rather than features, because between them they now account for most of what a fit-out costs.
As workspaces keep changing alongside the workforce’s evolving needs, the organisations that do this well will be the ones that stopped asking how to fill the office and started asking what it is for.
Found this useful?
Make SmartKeys a preferred source on Google, and our articles will surface more often in your Top Stories, AI Overviews, and AI Mode.
Add as Preferred Source